CAD software creates digital models and designs for many uses. Today’s CAD software has different features and capacities. Our CAD courses cover the three industry-standard CAD software at Cherry Institute.
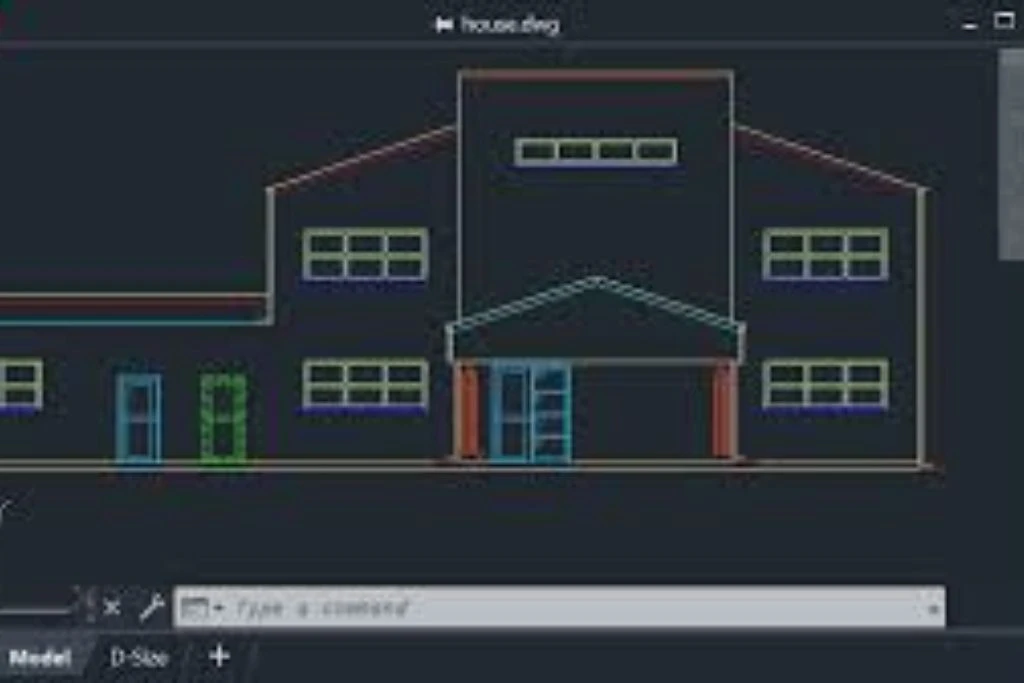
2D CAD software is first. This software does 2D drawings and designs. Architecture and engineering use it for technical drawings, floor layouts, and schematics. 2D CAD software can create simple designs with exact measurements and annotations. It helps with paperwork and specifications.
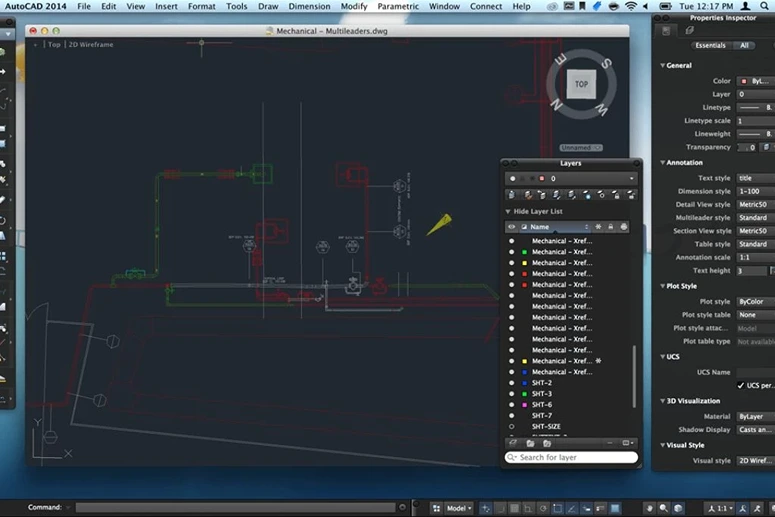
3D CAD software is second. This software creates 3D models and designs. Product design, manufacturing, and engineering employ it to create sophisticated products. 3D CAD software helps designers spot problems by visualizing their creations in 3D. It improves collaboration amongst project teams.
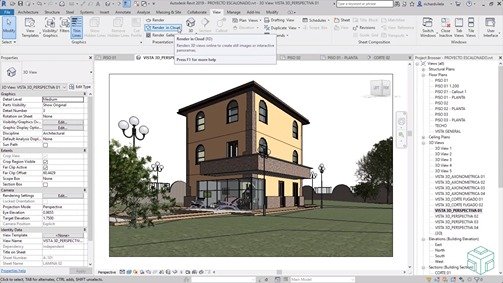
BIM is the third CAD software type. Architecture, engineering, and construction utilize this program to model structures and infrastructure. BIM software lets designers generate a digital building model with measurements, materials, and equipment. This data can be used for project planning, design, construction, and maintenance.
In conclusion, design and engineering students must comprehend CAD software kinds. Students can learn all three types of CAD software at Cherry Institute. Our CAD courses can help you pursue 2D drafting, 3D modeling, or BIM.