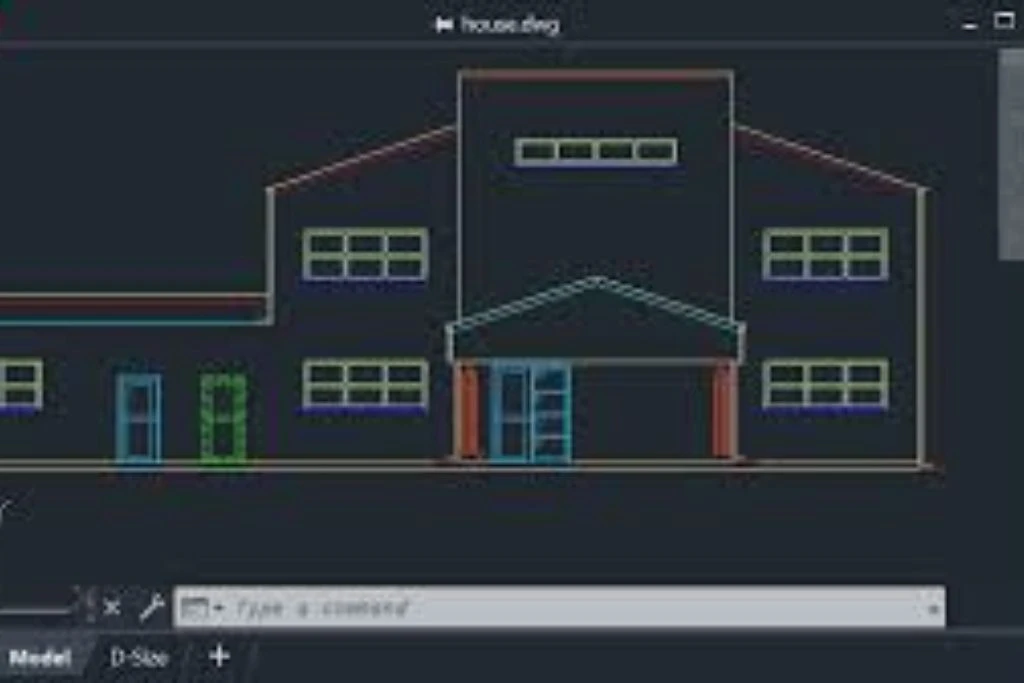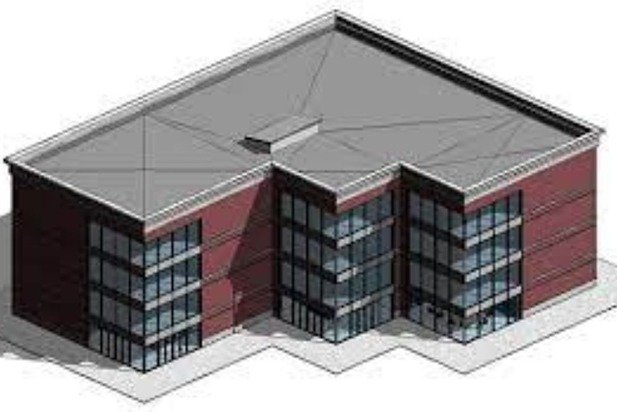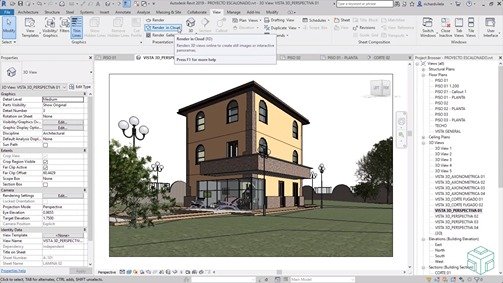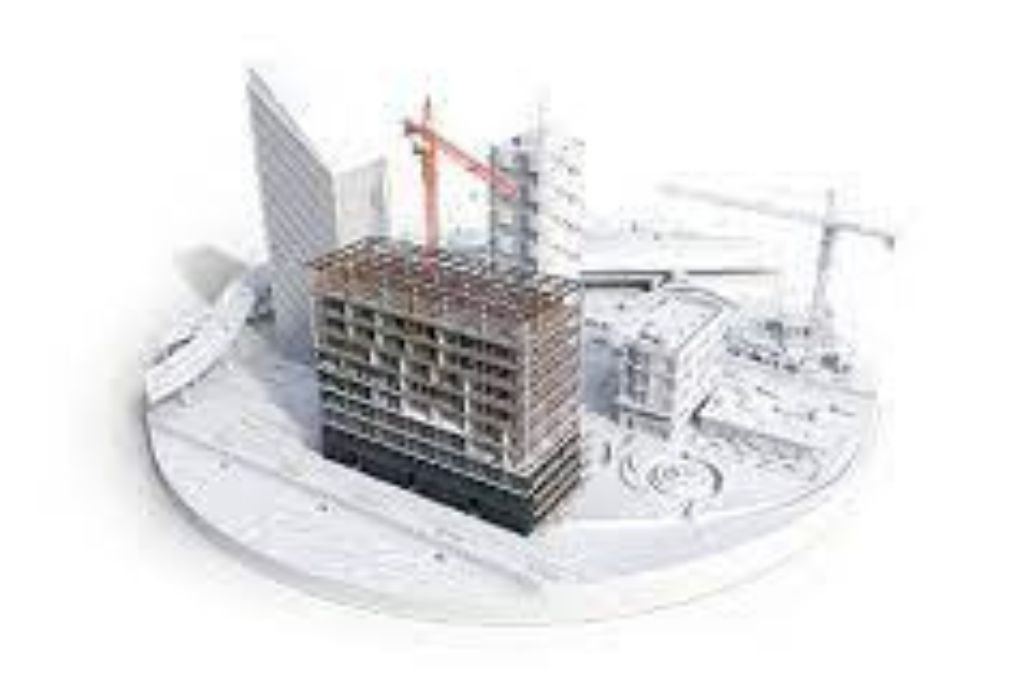
3D Revit models are utilized in architecture, engineering, and construction. Autodesk designed it for building design. The software may create a virtual building model for viewing and analysis. The model contains full building geometry, materials, and systems data.
Cherry Institute teaches students how to make Revit models for various buildings. Because it lets architects and engineers communicate, the program is widely utilized in architecture. Floor plans, sections, elevations, and schedules can be made with Revit models.
BIM elements generate a virtual model in the software. These elements’ characteristics and behaviour can be changed during design. The program permits parametric designs, which update all linked parts when one portion is changed. This functionality simplifies design modifications without manually updating each piece.
Energy, structural, and clash detection are possible with Revit models. The software lets users create realistic representations and walk-throughs to help clients visualize the design.
Finally, building design requires Revit models. We teach how to utilize this software for various constructions at CHERRY INSTITUTE. Revit is essential for architects, engineers, and construction professionals because of its superior features.