Advanced computer-aided design in AutoCAD has transformed engineering and architecture. Construction, manufacturing, and engineering use the program. AutoCAD instruction at the Cherry Institute equips students for industrial success.
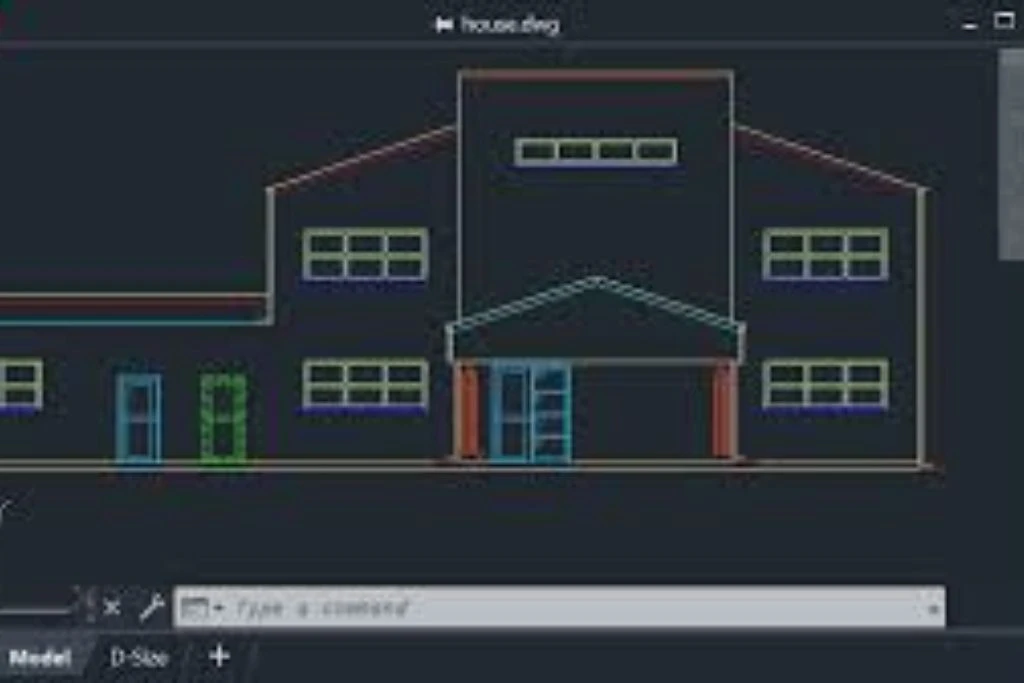
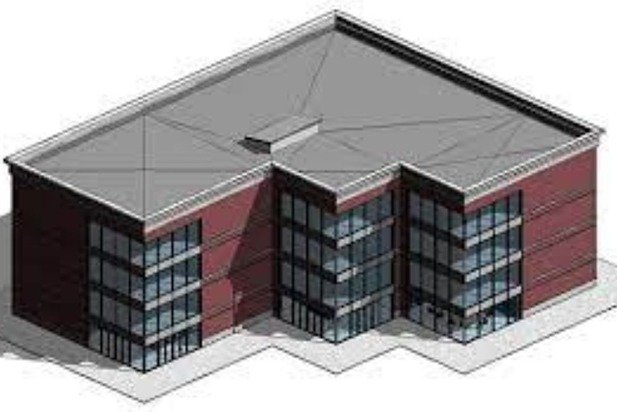
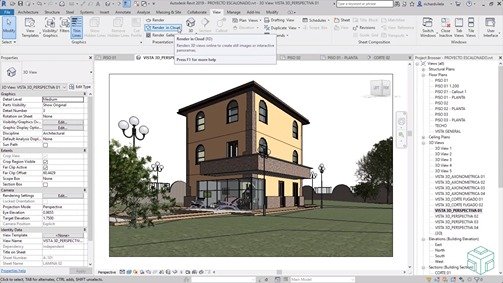
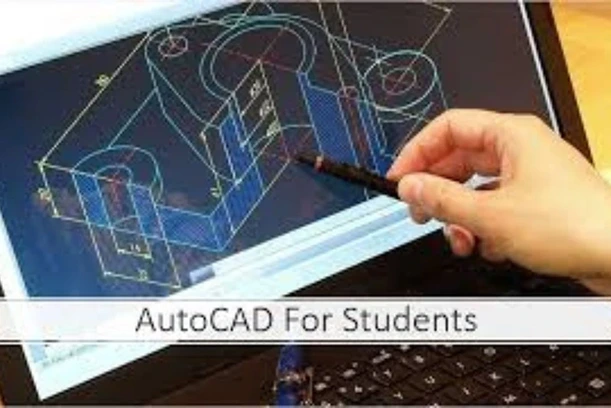
AutoCAD is versatile. The software creates precise 2D and 3D drawings for buildings, products, machinery, and infrastructure. Designers may develop complicated models with precision and accuracy. Remote work and project management require AutoCAD’s real-time team collaboration.
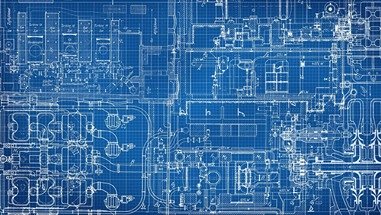
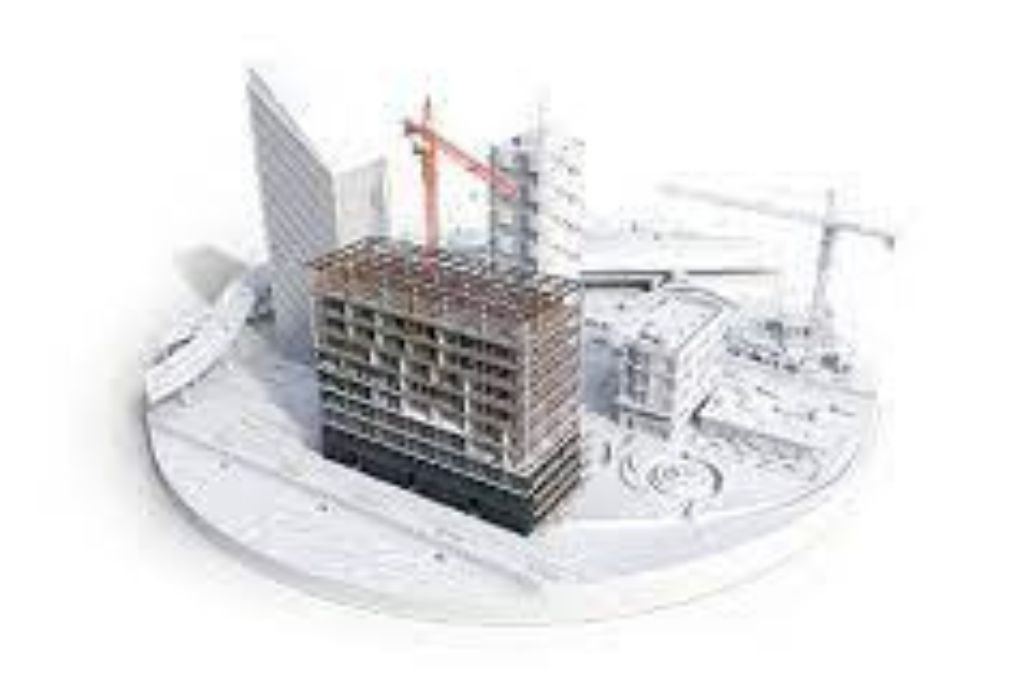
Construction plans and schematics are designed with AutoCAD. Engineers and architects use the program to build mechanical systems, electrical layouts, and piping designs. Manufacturers use AutoCAD to design effective, efficient goods and components before building them.
AutoCAD goes beyond design and drawing. The software simulates and analyzes designs. Engineers can use AutoCAD to model mechanical system performance or building structural strength. This helps them spot issues early and make improvements before construction.
Finally, AutoCAD is crucial for many professionals. AutoCAD training at the Cherry Institute gives students career-ready abilities. AutoCAD opens doors for architects, engineers, and manufacturers.