AutoCAD is used in architecture, engineering, construction, and manufacturing. It provides precise 2D and 3D design, drawing, and modeling. Many colleges like CHERRY INSTITUTE provide AutoCAD courses due to the growing demand for qualified professionals.
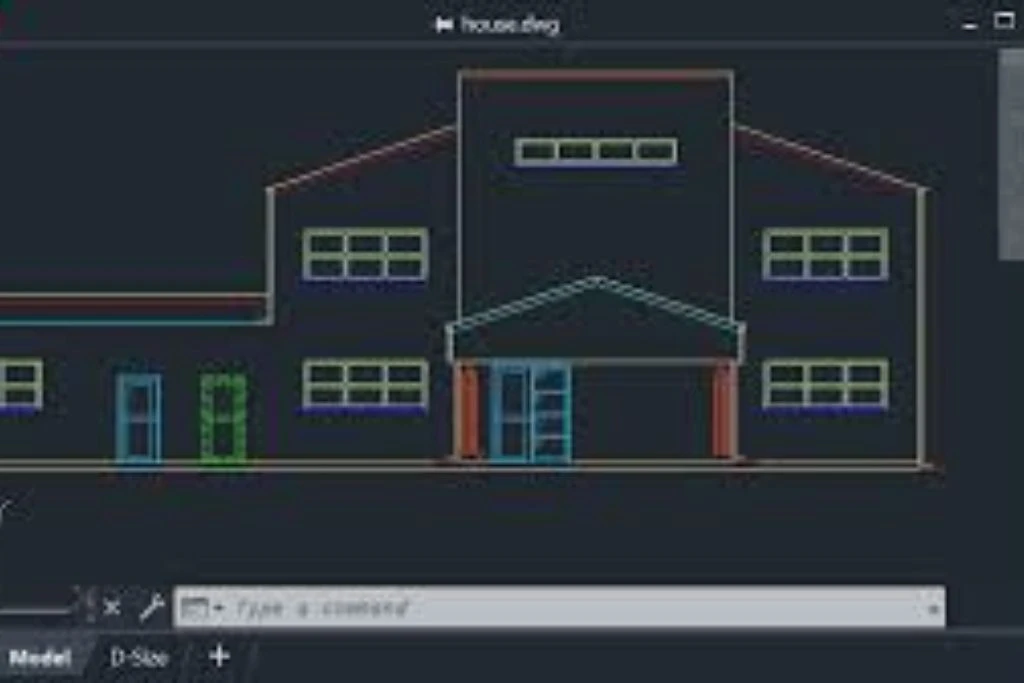
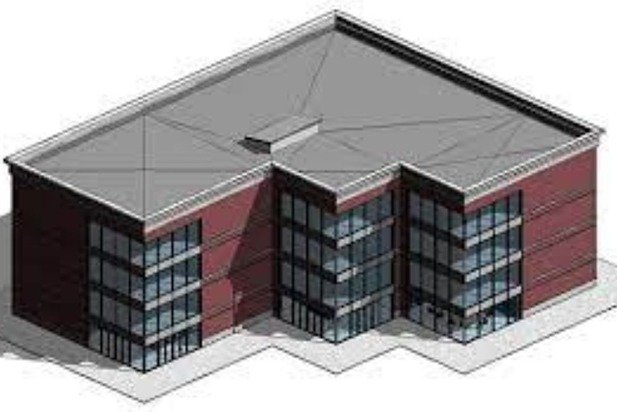
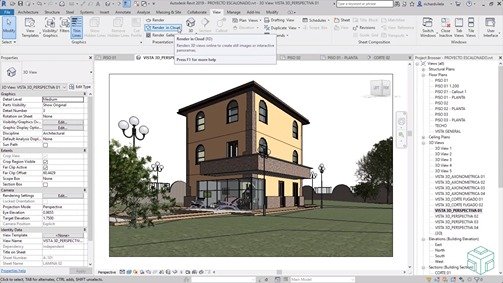
AutoCAD is extensive. AutoCAD creates building plans, layouts, and elevations in architecture. It helps architects design detailed floor plans, section drawings, and external elevations. AutoCAD engineers design machine parts, tools, and mechanical components. Engineers can test machines and equipment using 3D models.
Contractors utilize AutoCAD construction drawings to build structures. It aids building layout, electrical, plumbing, and HVAC planning. Automobiles, aircraft, and consumer items are designed and manufactured using AutoCAD. AutoCAD lets designers generate 3D product models to test performance and functionality before manufacturing.
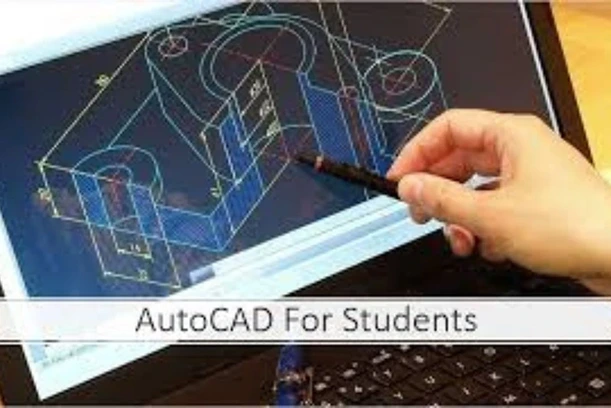
AutoCAD is rising rapidly due to industry demand for competent AutoCAD employees. Many firms want AutoCAD experts to expedite their design processes and boost production. Cherry Institute offers complete AutoCAD courses. Students learn AutoCAD through hands-on training.
AutoCAD covers a lot of ground. It is crucial in architecture, engineering, building, and manufacturing. CHERRY INSTITUTE is offering AutoCAD courses to meet the growing demand for trained professionals.